
Thoughtfully designed

Floorplans

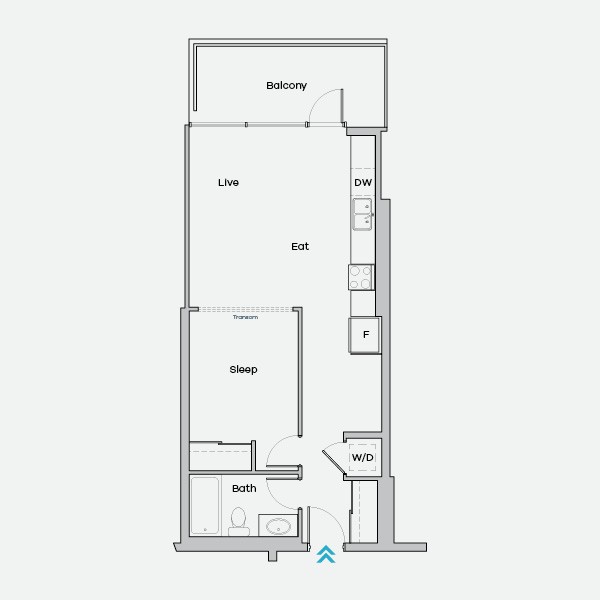
With three floorplans to choose from, you’re bound to find your perfect place. Every suite is one bedroom, one bath; each plan also comes in a reversed “R” version.
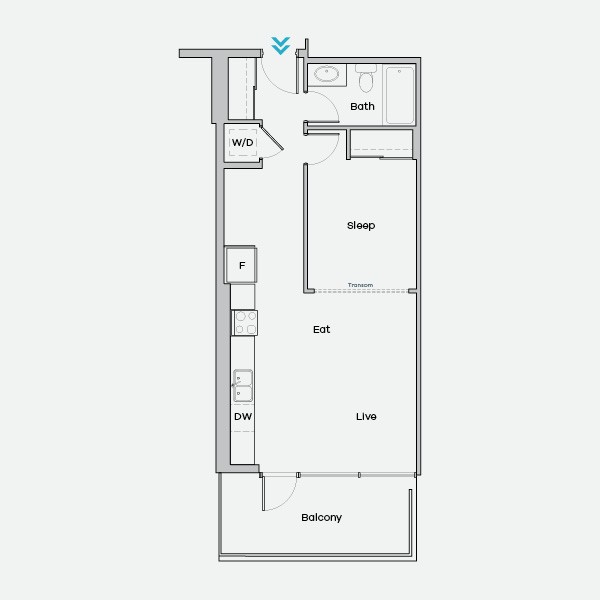
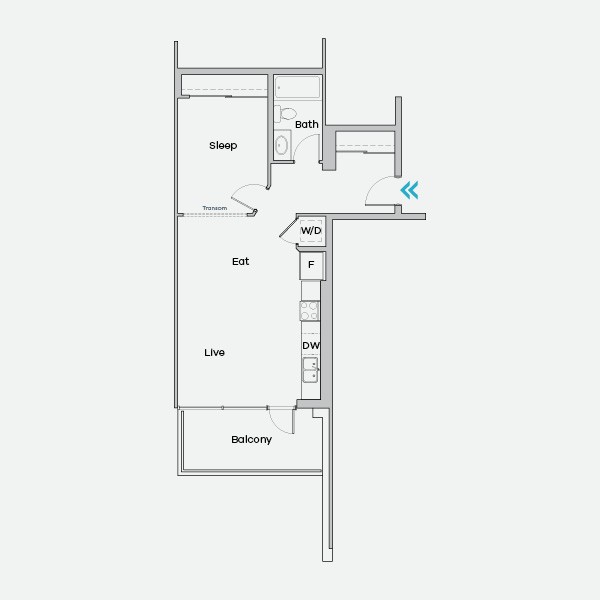
Floorplan of The Beanie

Plan 01  ·  Two orientations

The Beanie

Bedrooms
1 Bed
Bathrooms
1 Bath
Size
543 sq.ft.
Floorplan of The Fedora

Plan 02  ·  Two orientations

The Fedora

Bedrooms
1 Bed
Bathrooms
1 Bath
Size
543 sq.ft.
Floorplan of The Beret

Plan 03  ·  Two orientations

The Beret

Bedrooms
1 Bed
Bathrooms
1 Bath
Size
616 sq.ft.

Home is where you hang your hat.

Find your layout in person.

Tell us which plan you’re leaning towards and we’ll show you what’s available.

Explore our HAT family

Nine communities. One standard.

The HAT at 7th Avenue is one of nine purpose-built HAT rental communities across Calgary, Edmonton and St. Albert.

Call Book a Tour